Owner occupiers
The roller shutter is lovely. Can the lorry get in?
Buying an industrial unit for your business? Follow the lorry, check the yard rights and power supply, and find out what it will take to start trading.
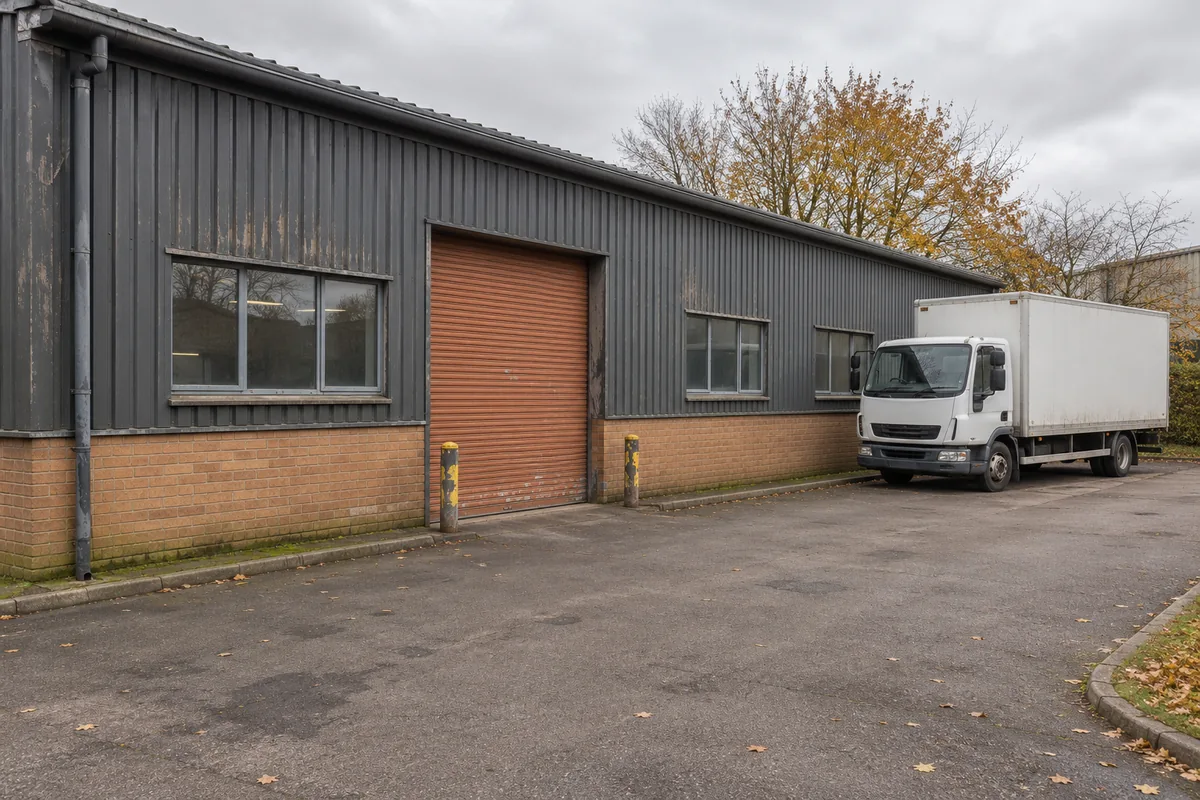
The roller shutter is lovely. Has anyone asked the lorry?
Before buying an industrial unit for your business, check four things early: whether your actual delivery vehicles can get in and unload safely, whether you have the legal right to use the access and yard as intended, whether the electricity supply can run your equipment, and whether the premises can lawfully accommodate what you do. Then put a cost and a date against any work needed to get trading. A good viewing answers what fits inside the building. A good purchase also answers how Monday morning will work.
This guide is for business owners looking to buy a workshop, industrial unit or small warehouse in England. If you are comparing premises in Derby, Nottingham, Leicester, Northamptonshire or Peterborough, use the same checks on each site. Proximity to the M1, A14 or A1 can help narrow the map; it tells you very little about the last turn into the yard.
Start with a working day, then write the property brief
Sketch a busy day at your current premises, or the day you expect at the new one. When do staff arrive? What comes in, on what vehicle, and how is it unloaded? Where do materials wait before processing? What goes out, and does collection overlap with incoming stock? Include jobs that happen less often but still need room: a skip exchange, servicing a machine, moving a pallet of awkward stock or receiving equipment on a low loader.
Ask someone who does the job to join the viewing. A production supervisor may spot a wasted walk between storage and assembly. A driver can flag a tight turn that looks entirely reasonable from the passenger seat of a hatchback. Take equipment dimensions and make a rough layout showing storage, workstations, staff facilities and clear circulation. Keep a separate column for needs you can trade away. A meeting room can sometimes wait; a usable loading route is harder to improvise.
Put numbers on the brief where you can. Record the biggest regular vehicle, the smallest acceptable clear door opening, the footprint and installation clearances of key machines, and when the premises need to be operational. If you use an electric forklift, for example, include how it moves between the yard and work area and where its charging arrangements will sit. These details let you rule out a poor fit before arranging a second visit.
Follow the delivery route from the road to the shutter
Start before the estate entrance. Check the actual approach for signed restrictions, tight junctions and pinch points, and ask your haulier which route and vehicle it would use. A postal address near a trunk road doesn't mean a large vehicle can use the most obvious approach. Consider when deliveries arrive, where a driver can wait if you're busy and what happens if the gate is closed.
Then work through the movement on site. Can the vehicle swing in without relying on the neighbour's space? Is there enough clear depth to approach the shutter or use a tail lift? What changes when staff parking fills up? Measure clear opening width and height, check the approach slope and look for bollards, kerbs and low obstructions. If manoeuvring looks tight, ask a suitable specialist to model the path with the actual vehicle dimensions. A quiet viewing at eleven on a Thursday can flatter a yard.
Walk the pedestrian route too. Where would staff, visitors and drivers stand while a vehicle reverses or a forklift moves a pallet? The Health and Safety Executive's workplace transport guidance recommends considering all transport activities in the risk assessment, separating people and vehicles where possible, and avoiding reversing where practicable. Its loading-area guidance is useful when you are deciding whether the yard can support a safe unloading arrangement. Mark the movements on a plan and discuss them with whoever will be responsible for site safety.
Check which parts of the yard you can actually use
An open patch of tarmac can be part of the property, a shared estate area or land over which the unit has particular rights. It may look the same from the viewing. Ask the agent which areas are exclusive, which are shared and how neighbours use them. Check whether anyone else parks, loads or stores bins in the space you expect to keep clear. Request a marked plan and any relevant estate rules or management documents.
Ask your commercial solicitor to verify the rights and restrictions against the title and relevant documents. Give them the practical question as well as the address: for example, can your delivery vehicle cross the estate road, manoeuvre outside the unit and remain there while unloading at the hours you need? Ask who maintains the access, gate and shared surfaces, and what contributions may be payable. A right to pass along a route may not cover the extra activity you have in mind; have the wording and plans checked for your intended operation.
Ask your surveyor to look at the yard surface, drainage and loading area if your operations depend on them. A delivery problem that can be solved with a properly designed change is different from one that requires rights across land you do not control. Keep that distinction clear when comparing properties. If an essential right has yet to be evidenced, record it as unresolved rather than putting a hopeful tick in the box.
Three-phase power is the start of the question
A description that says “three-phase” doesn't tell you how much capacity is agreed for the unit, what the installation can safely deliver, or whether it will support your machines running together. Get your equipment specifications to a qualified electrical contractor. Include motors, welders, extraction, compressors, heating and charging where relevant. Ask about starting loads as well as normal running demand, and about what needs to operate at the same time on a busy shift.
Request evidence for the specific unit and meter. Useful starting points are the Meter Point Administration Number (MPAN), the connection agreement if available and recent inspection or test records. On an estate with a shared supply or landlord-managed installation, establish how the unit is fed and who can authorise changes. Have the contractor check the incoming supply and the installation inside the building. The distribution network's capacity and the suitability of your distribution board, wiring and machine circuits are separate questions.
If more capacity is needed, identify the distribution network operator serving that postcode and ask how to obtain a site-specific assessment. National Grid Electricity Distribution's guidance on changing electrical load explains that agreed maximum import capacity is measured in kVA and that an increase can require work on the connection or network. Where an upgrade is critical, get the scope, costs, permissions and expected timescale as clear as possible before committing. Allow for the contractor's work inside the unit and the time to test and commission the equipment as well.
Match the building and its permissions to your actual use
Describe the activity in plain English. “Workshop” could mean assembling components by hand or running equipment that creates noise, fumes and regular deliveries. Write down what you'll make or store, likely operating hours, traffic, and any extraction, external plant or changes to the building. Ask for the planning history and relevant permissions and conditions. Establish whether limits on hours, deliveries or outside storage affect your plans.
GOV.UK's planning guidance for England explains how use classes and changes of use work. A brochure's shorthand isn't evidence that your operation is permitted. Ask a planning professional or the local planning authority about the actual activity and proposed works, including whether further permission or other approvals are needed. Separately, have your solicitor check title restrictions and any necessary consents. A planning answer and the property rights answer can be different.
Check the inside against the layout you drew up. Clear height under beams or services matters more than the highest point of the roof. Ask a surveyor or engineer about the slab if you will install heavy machines or racking, and have the machine supplier confirm the route and space needed for installation and maintenance. Take a look at where goods land once they come through the door. If incoming stock will block the only clear route to dispatch, another thousand square feet in the wrong place may not help.
Compare the cost and time to start trading
Imagine two hypothetical workshops on your shortlist. The first is cheaper to buy and has more floor space, but your contractor cannot confirm the supply is adequate and the yard is shared. The second costs more upfront, but the electricity evidence is available and the access documents appear to support the proposed loading arrangement, subject to your solicitor's checks. The first could still be the better buy. The comparison depends on whether the upgrades and access can be resolved, on what terms and by when.
Compare purchase price separately from taxes, professional fees, finance, works and reserves. Then estimate the practical move costs: equipment removal and installation, any period of overlap with your current premises, temporary storage, contractor visits and lost operating time if the move runs late. Record which costs are quoted and which are allowances. For every major item, name who will confirm it and the date by which you need an answer.
Sequence the move before booking it. If a supply upgrade is needed before commissioning, or a consent before fitting extraction, one late decision can move several later dates. Ask your solicitor and advisers what you need resolved before exchange, and what can safely be dealt with afterwards. Leave room for the possibility that an essential change is too expensive, too slow or cannot be agreed. A shortlist that lets you walk away is useful; a removal van outside the old unit is a poor negotiating position.
Three questions to take to the viewing
Does a big roller shutter mean an HGV can deliver?
No. Check the approach roads, gate, yard, turning path and unloading arrangement with the actual vehicle and delivery method. Establish who controls the space and whether you can use it at the hours you need. A wide opening helps once the vehicle reaches it.
Can I rely on a quoted power supply?
Use it to start the enquiry. Ask for the capacity evidence for the exact unit, get a qualified contractor to compare it with your equipment schedule and check with the network operator if you need more. Keep the fit-out and the network upgrade as separate lines in the move plan.
Is a pension purchase the same search with different funding?
The operational questions stay, but there are separate scheme and provider checks. If you are exploring this route, read our guide to buying commercial property with a SIPP or SSAS and discuss the route with your pension provider and qualified advisers before making commitments.
Give the search a job to do
PropSelect searches against a written brief for commercial purchases strictly below £2 million across the East Midlands, Peterborough and the Golden Triangle. You can see the areas we cover when deciding where to draw your search boundary. An engagement fee and a purchase fee calculated as a percentage of the purchase price are agreed in writing before instruction. PropSelect finds property; your solicitor, surveyor, electrical contractor and other qualified advisers confirm the specialist details.
If you're buying for your business, send us your commercial property brief. Include your area, purchase budget, floor space, largest delivery vehicle, power needs and target move date. “Must fit the lorry” is a perfectly good start. The make, dimensions and how it unloads are even better.